01
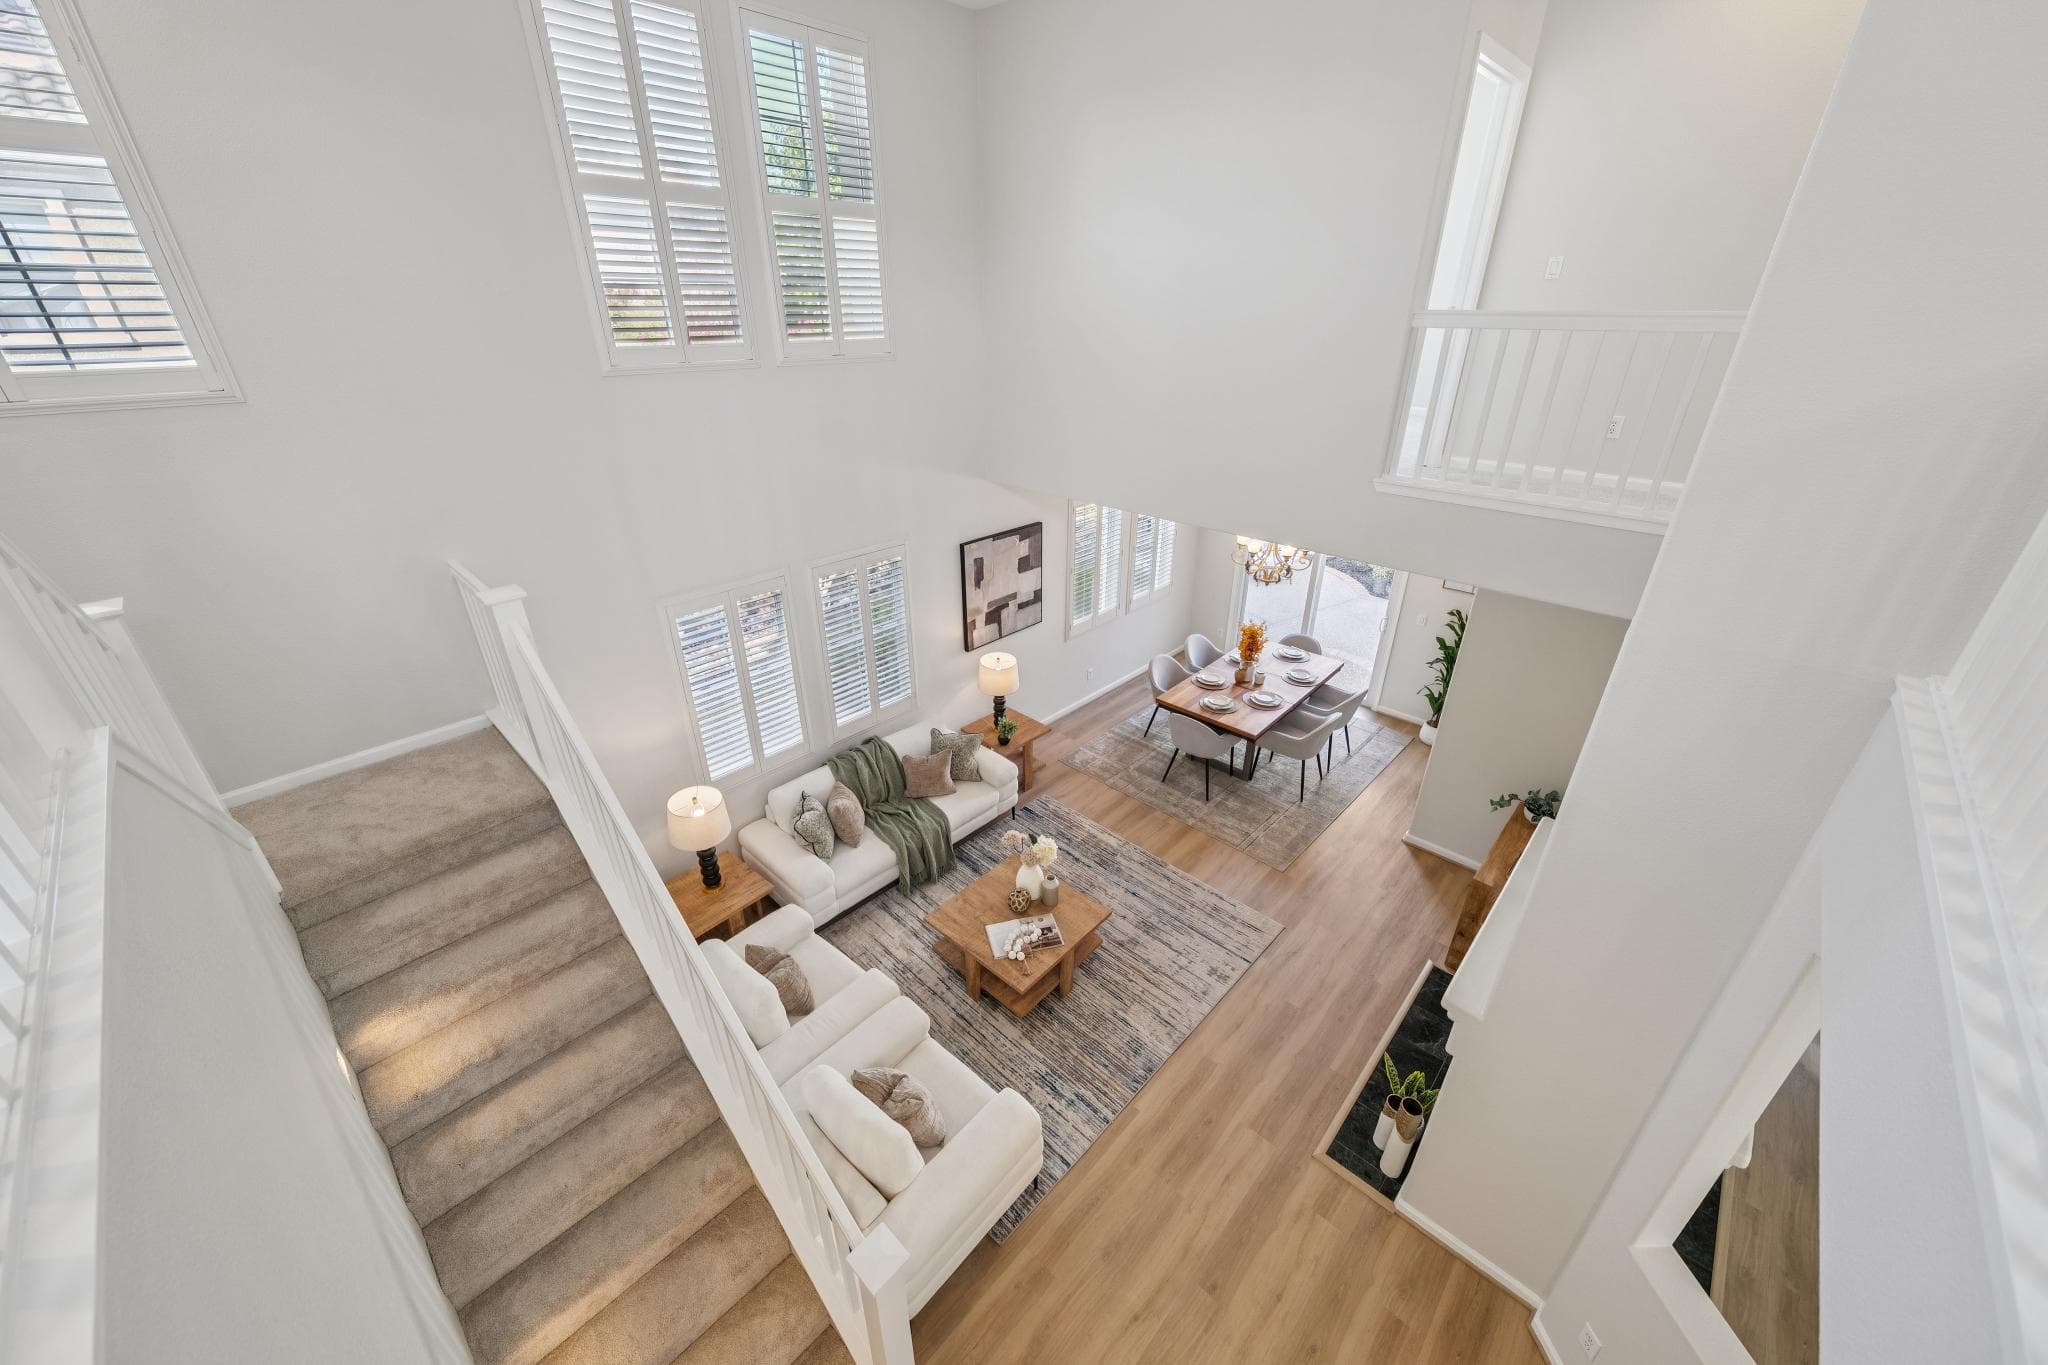
Living and family rooms, connected
Vaulted ceilings and tall windows bring natural light into the living room. A dual-sided fireplace connects the living and family rooms, and built-in cabinetry adds practical storage.
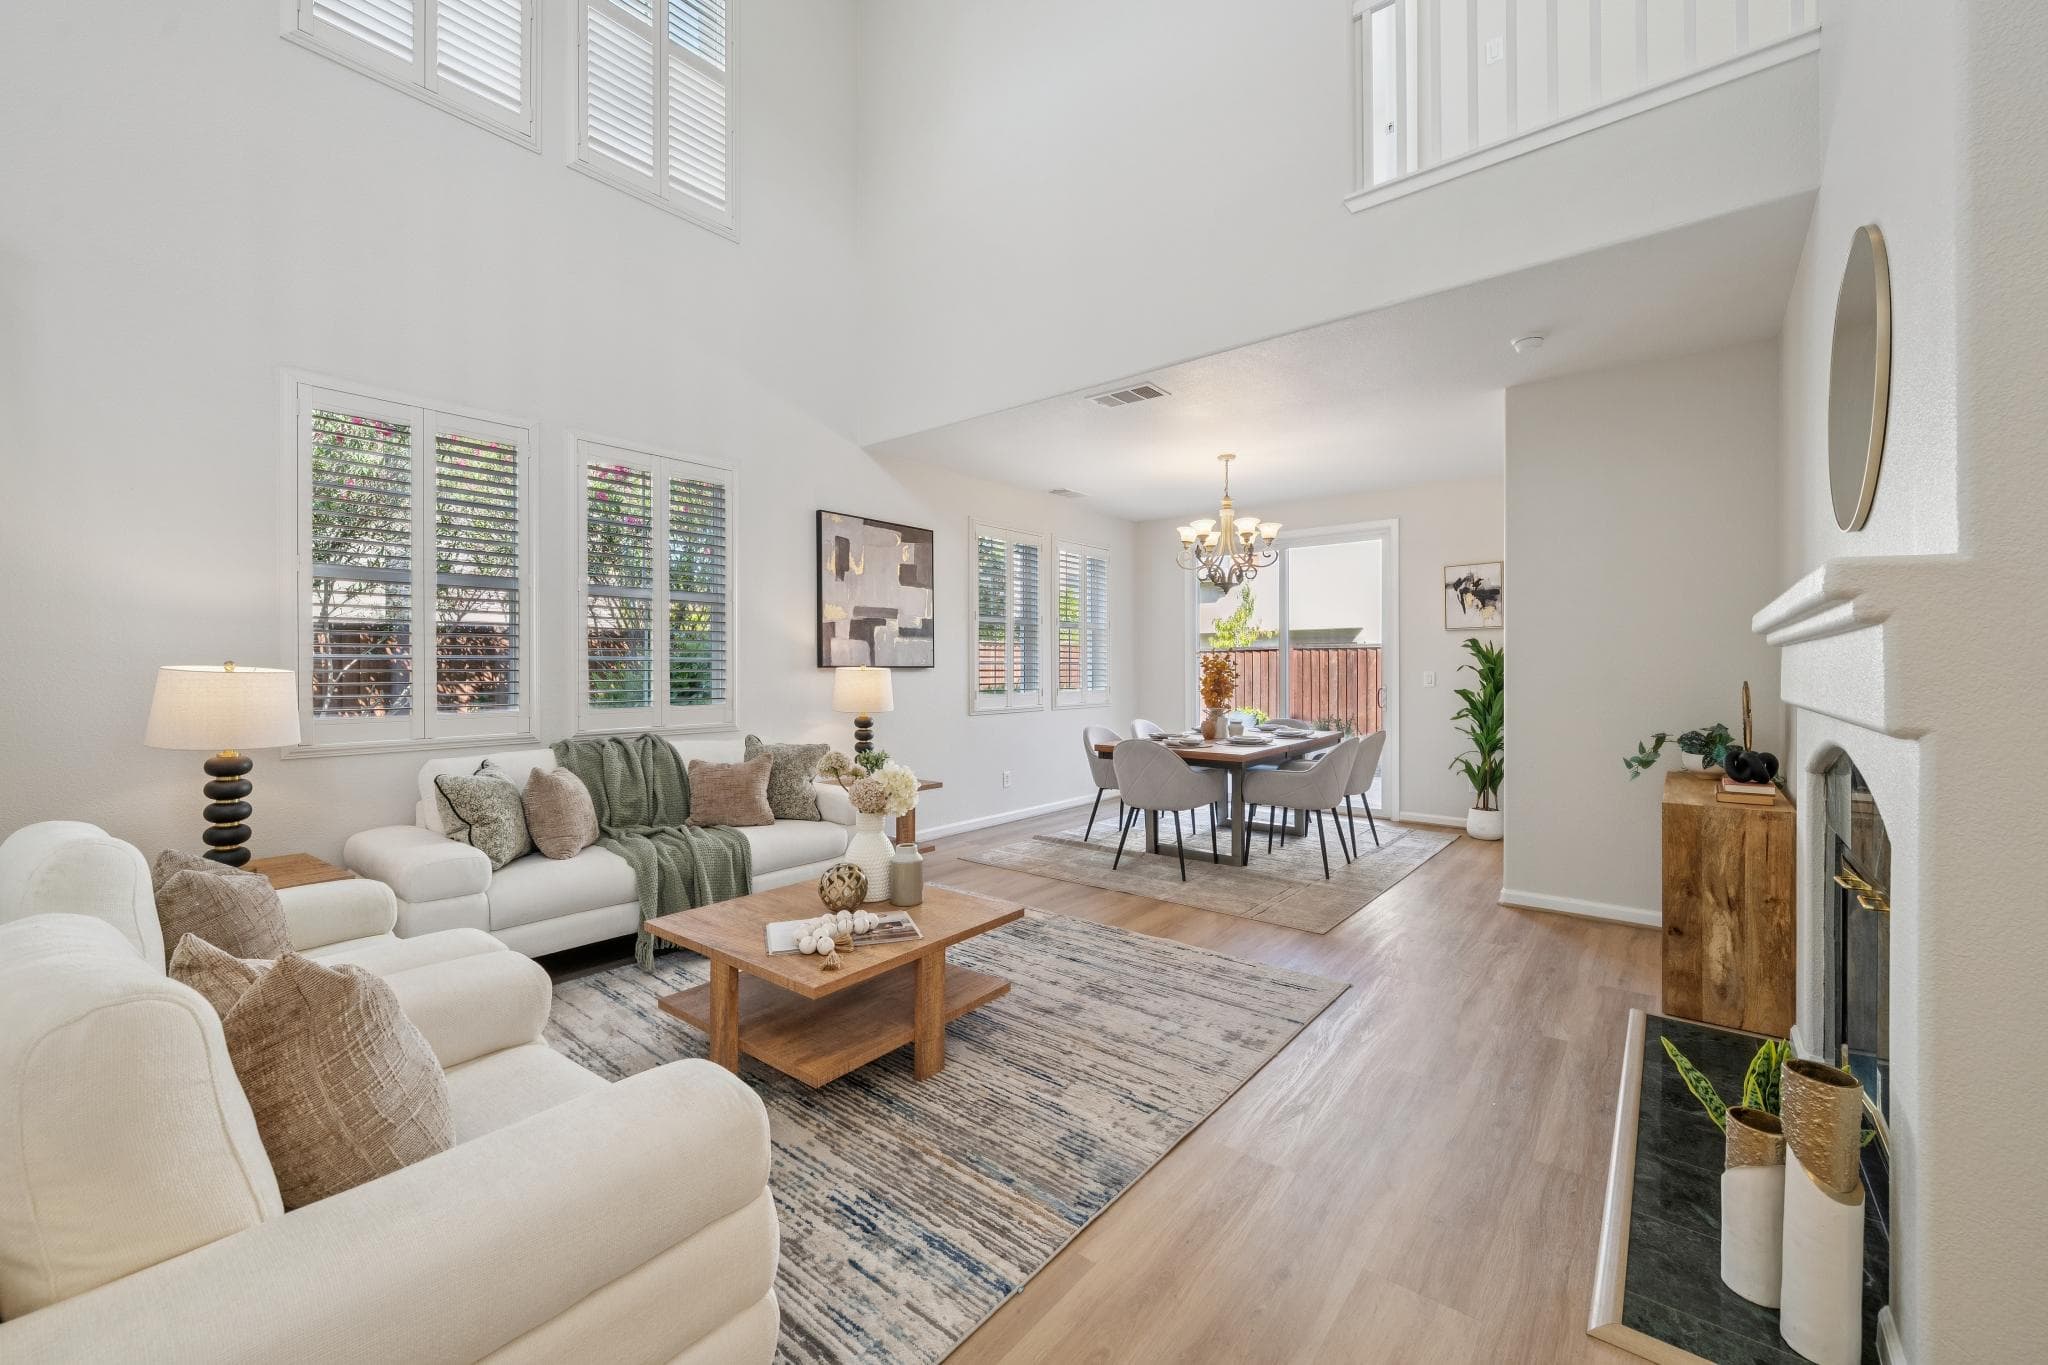
Former model home in Stoneridge Place
Offered at
$1,698,000
The residence
The 2,192-square-foot plan includes four bedrooms, two and a half bathrooms, connected living and family rooms, and an eat-in kitchen. Owned solar, an EV-ready two-car garage, and private outdoor areas add practical flexibility.
Property gallery
Property highlights
Vaulted ceilings and tall windows bring natural light into the living room. A dual-sided fireplace connects the living and family rooms, and built-in cabinetry adds practical storage.
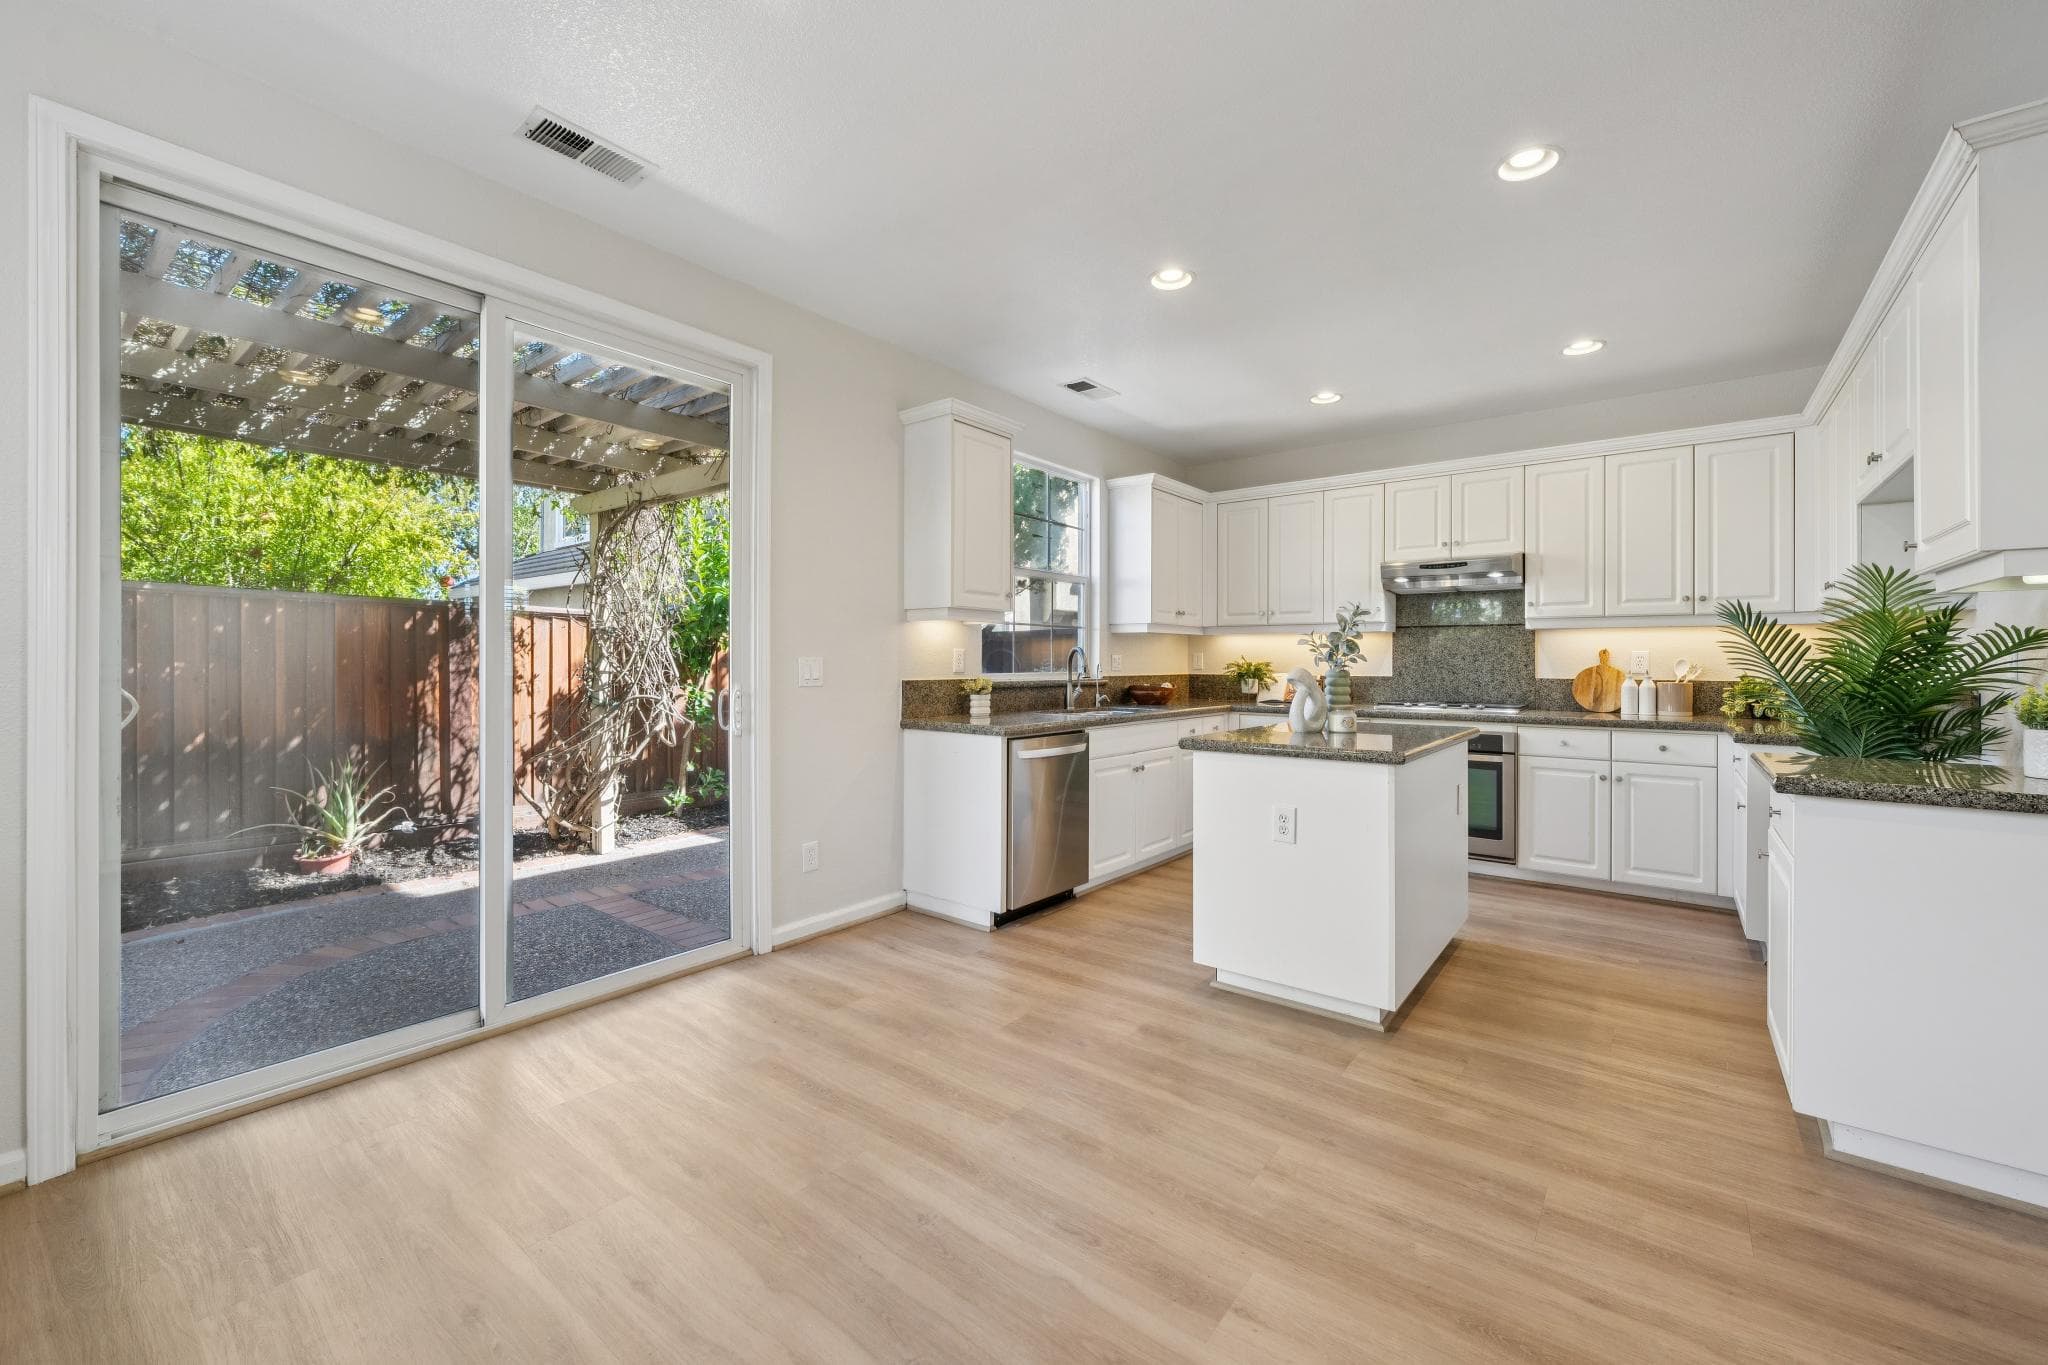
The kitchen includes granite countertops, a center island, cabinet storage, and an eat-in dining area. A sliding glass door opens to the patio.
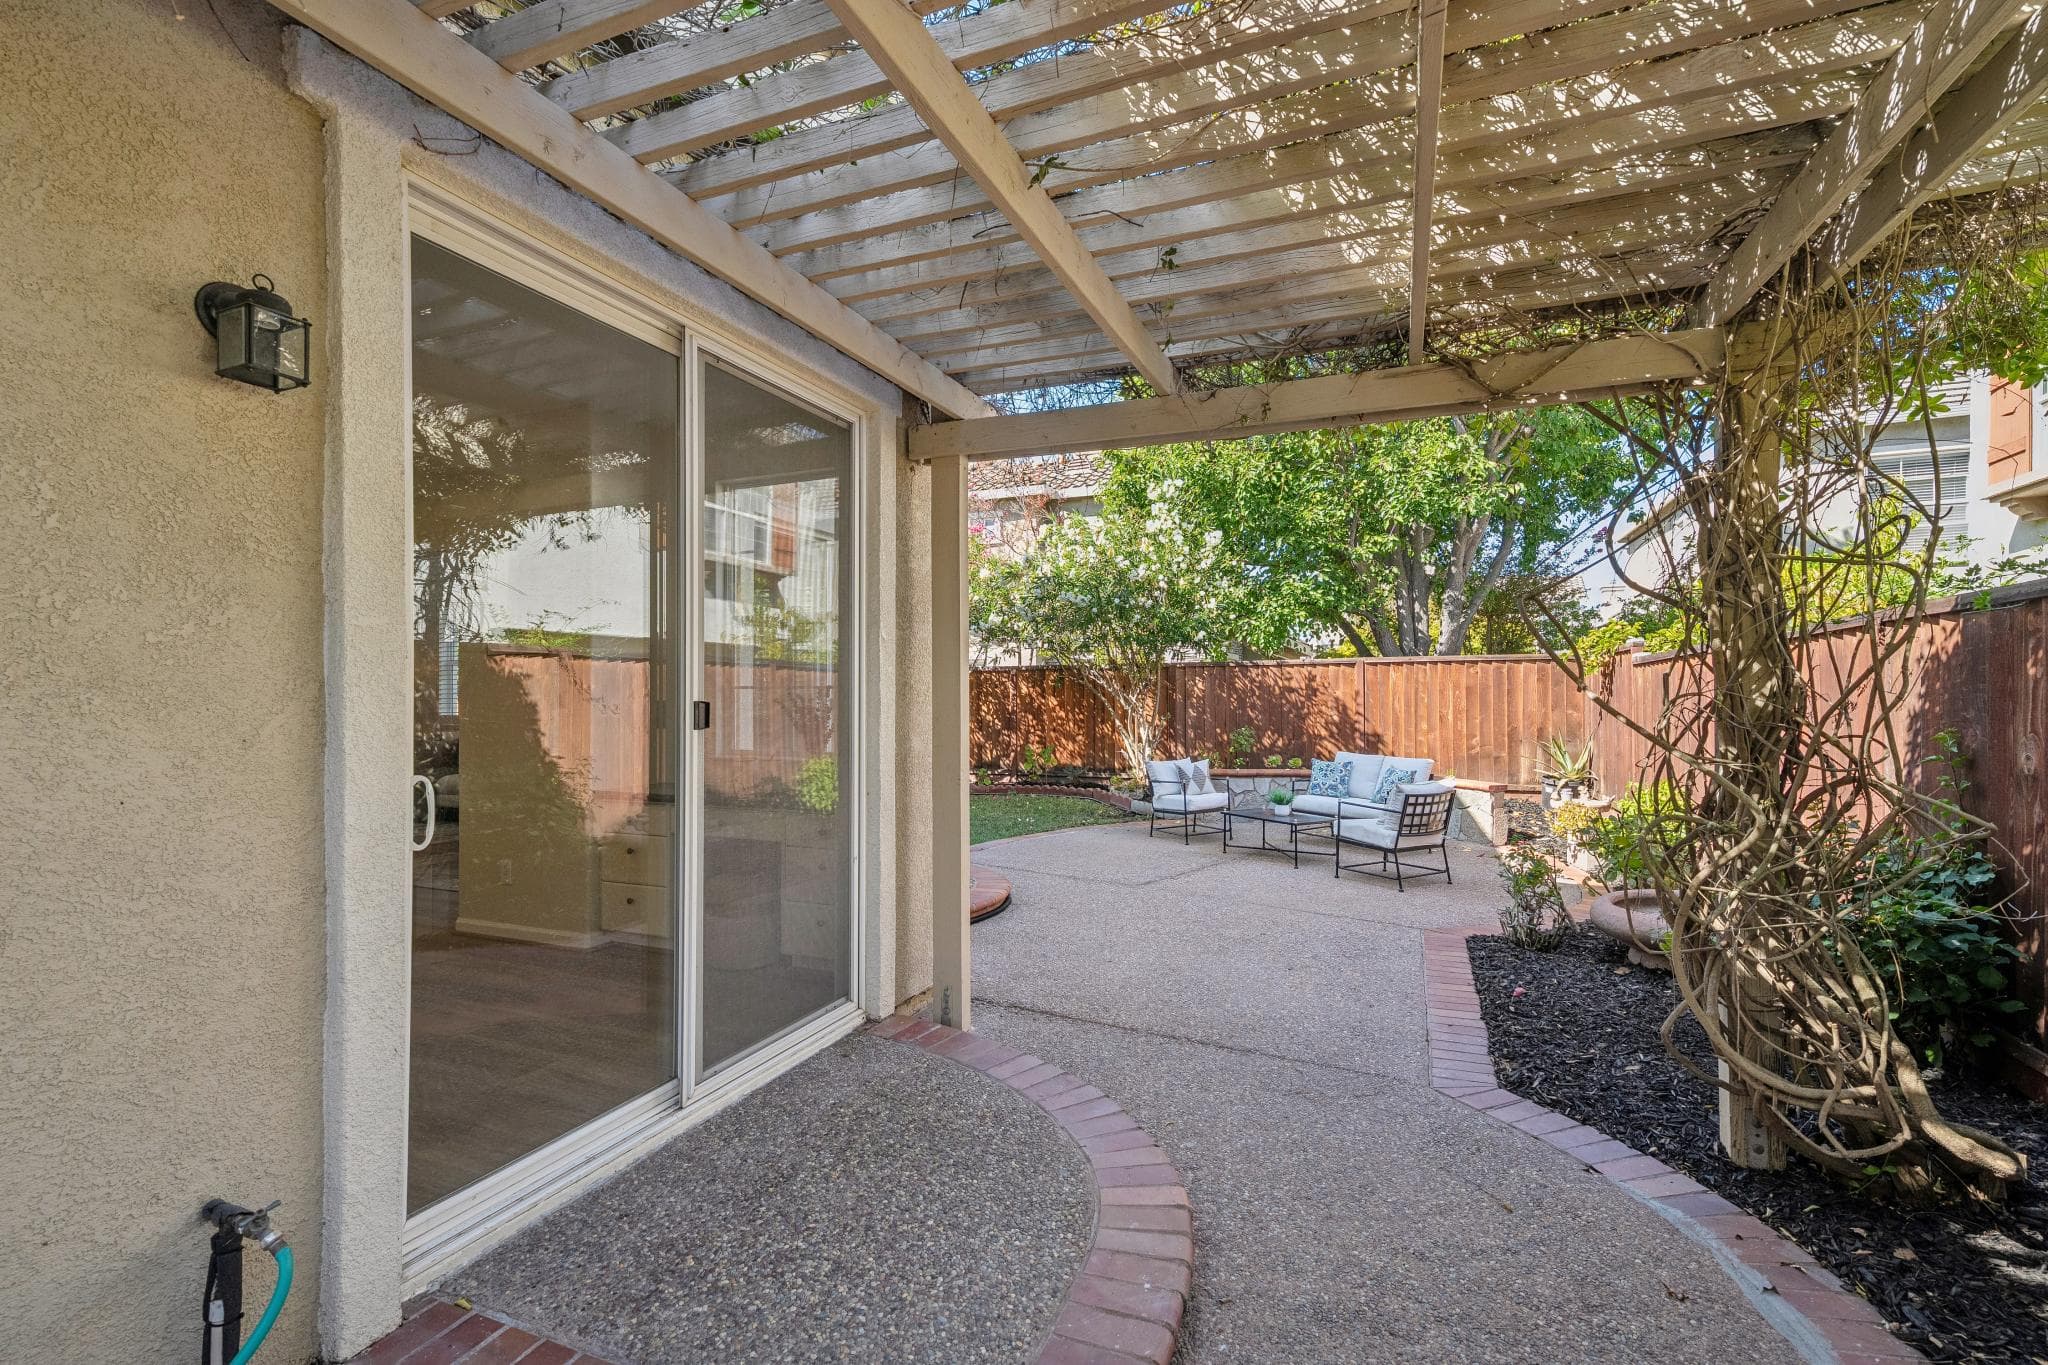
The property includes a private courtyard, a rear patio with a pergola, and a fenced side yard. Mature landscaping provides shade around the patio.
Around Stoneridge Place
The Stoneridge Place community includes a pool, spa, and neighborhood park. Amaral Park, Pacific Pearl shopping center, and Dublin / Pleasanton BART are nearby. Route estimates below should be independently verified.
School boundaries, capacity, overflow placement, and enrollment can change. Verify directly with Pleasanton Unified.